
Kitchen & Bath Tear-Out Town 'N' Country
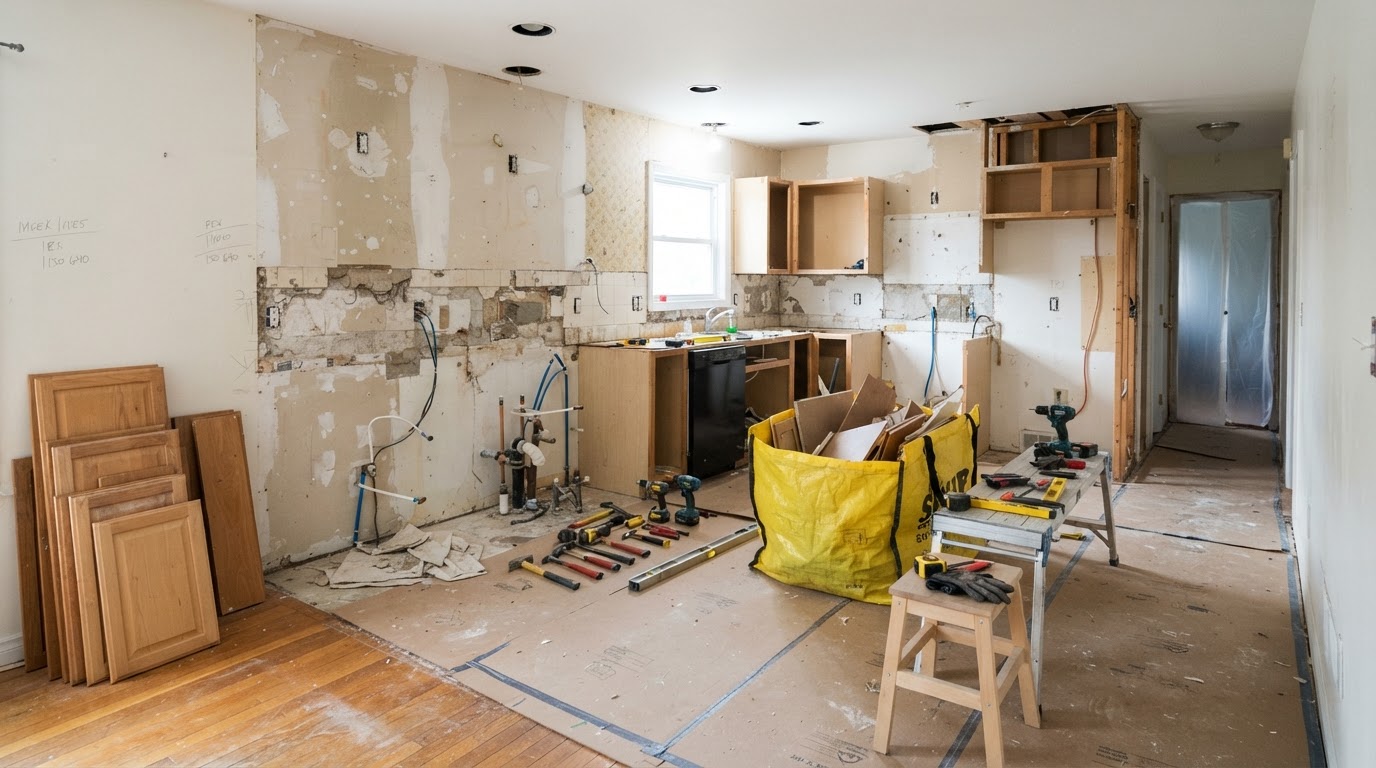
Kitchen and bath tear-out in Town 'N' Country, Florida is the selective removal of existing kitchen or bathroom components to prepare a home for renovation. Clean Cut Property Solutions reviews kitchen and bath tear-out inquiries with attention to the fixtures coming out, the utility connections behind them, what must stay, and the access a crew and trailer need to reach the space.
Describe the rooms involved, the fixtures coming out, and your renovation timeline, and we will talk through the scope honestly. This page concerns demolition and removal preparation, not kitchen or bathroom installation. We do not imply Clean Cut performs licensed plumbing, electrical work, or installation services unless that capability is confirmed for your specific project.
Kitchen & Bath Tear-Out Scope
Kitchen and bath tear-out covers the selective removal of fixtures, cabinetry, and finishes before renovation. The categories below reflect common tear-out requests; whether a specific removal can be planned depends on utility locations, structural considerations, and project conditions confirmed during review.
Kitchen Cabinet & Countertop Removal
Kitchen cabinets, countertops, backsplashes, and selected sinks. Cabinetry construction, countertop material, and backsplash attachment drive how the components come out and the debris volume involved.
Bathroom Fixture & Finish Tear-Outs
Old vanities, bathroom cabinetry, tile finishes, nonstructural wall finishes, selected flooring, interior fixtures, and shower and tub surrounds. Tile and fixture removal is reviewed for utility connections and surrounding surfaces.
Selective Demolition Before Remodeling
Interior fixtures, selected flooring, and associated remodeling debris removed to leave a clean, debris-cleared space for your general contractor or remodeling crew to build from. Selective tear-out is distinct from load-bearing structural changes.
Kitchen and bath tear-out covers kitchen cabinets, countertops, backsplashes, old vanities, selected sinks, bathroom cabinetry, tile finishes, nonstructural wall finishes, selected flooring, interior fixtures, shower and tub surrounds, and associated remodeling debris. Each component comes out differently, and the materials—wood cabinetry, stone or laminate countertops, ceramic tile, and drywall—shape the debris volume and hauling plan.
It is important to distinguish selective fixture and finish removal from load-bearing structural changes. Taking out a vanity and the tile around it is a different scope from removing a load-bearing wall or relocating plumbing rough-ins. We review what is actually being removed rather than treating every kitchen or bath as the same job.
We do not imply Clean Cut performs licensed plumbing, electrical work, or installation services unless that capability is confirmed for your specific project. Utility disconnections are completed by qualified trades where required, and we flag those requirements up front so the tear-out is coordinated with the right work.
Renovation & Demolition Coordination
A kitchen or bath tear-out follows a careful sequence: confirm the project scope, identify items designated for removal and items to remain, locate plumbing and electrical connections, review occupied property conditions, and plan debris staging and access. Utility disconnection is completed by appropriately qualified trades where required.
Confirm Project Scope
Share the renovation plan and which kitchen or bathroom components are coming out. Knowing what the finished project is meant to achieve clarifies what tear-out is actually required.
Identify Items for Removal & Items to Remain
List the cabinets, countertops, vanities, tile, flooring, and fixtures coming out, plus what stays. Clear removal boundaries protect surfaces and fixtures meant to remain.
Locate Plumbing & Electrical Connections
Sinks, dishwashers, disposals, and fixtures connect to water supply, drainage, and electrical wiring. Those connections are identified and isolated by qualified trades before tear-out.
Review Gas & Water Connections
Gas ranges, water heaters, and plumbing rough-ins may sit behind the fixtures being removed. Gas, water, and drain disconnections are completed by qualified parties before any demolition.
Assess Occupied Property Conditions
Note whether the home is occupied, any adjacent surfaces to protect, and dust management needs. Occupied properties require containment planning to keep debris out of living areas.
Plan Debris Staging & Access
We review the scope, utilities, and access together so the tear-out and debris hauling plan reflect what is actually on site and coordinate with your remodeling contractor.
Utility disconnection by appropriately qualified trades is required before any kitchen or bath tear-out that involves plumbing, electrical, or gas connections. A sink connects to water supply and drainage; a dishwasher or disposal connects to electrical and plumbing; a gas range connects to a gas line. Those disconnections are completed by qualified parties before any demolition work begins, and we do not perform licensed plumbing, electrical, or gas work unless confirmed for your project.
Coordination with remodeling contractors is part of planning, not an afterthought. If your general contractor or remodeling crew is handling the renovation, the tear-out is sequenced so the cleared space is ready for the next phase. Debris staging, dust management, and access to the removal area are reviewed so the tear-out fits the broader renovation timeline rather than working against it.
Preparation & Estimate Factors
Kitchen and bath tear-out estimate factors reflect the room dimensions, fixture quantity, materials, utility status, and site conditions—not a flat rate. These factors shape the conversation about your project.
Kitchen or bathroom dimensions, fixture quantity, and cabinetry construction are the starting points. A small bathroom vanity and a full kitchen of cabinetry and countertops produce very different debris volumes and labor needs. Tile and flooring materials, wall conditions, and the scope of what is coming out all affect how the tear-out is planned.
Utility status matters: whether plumbing and electrical connections have been disconnected, whether gas lines are involved, and whether any fixtures still hold water. Property access, debris volume, and dust management are reviewed against the actual space. Potential asbestos-containing materials, lead-based paint, water damage, or suspected mold are real considerations in older kitchens and baths.
We do not promise remediation of asbestos, mold, lead hazards, or water damage. If suspected hazardous materials are present, those are identified and referred to qualified remediation rather than handled as ordinary demolition debris. We do not describe all bathroom tear-outs as structurally simple or permit-exempt; permit requirements are confirmed against the actual project and the applicable jurisdiction. The estimate conversation reflects the real rooms and conditions, not a fixed price list.
Kitchen & Bath Tear-Out FAQs
Direct answers about kitchen and bathroom tear-out, utility coordination, selective demolition, hazardous materials, and estimate factors in Town 'N' Country.
Discuss Kitchen or Bath Tear-Out
Share photos, room dimensions, the removal list, utility information, and your planned renovation scope so we can review the tear-out honestly. Prefer to talk it through? Call 813-857-6752.