
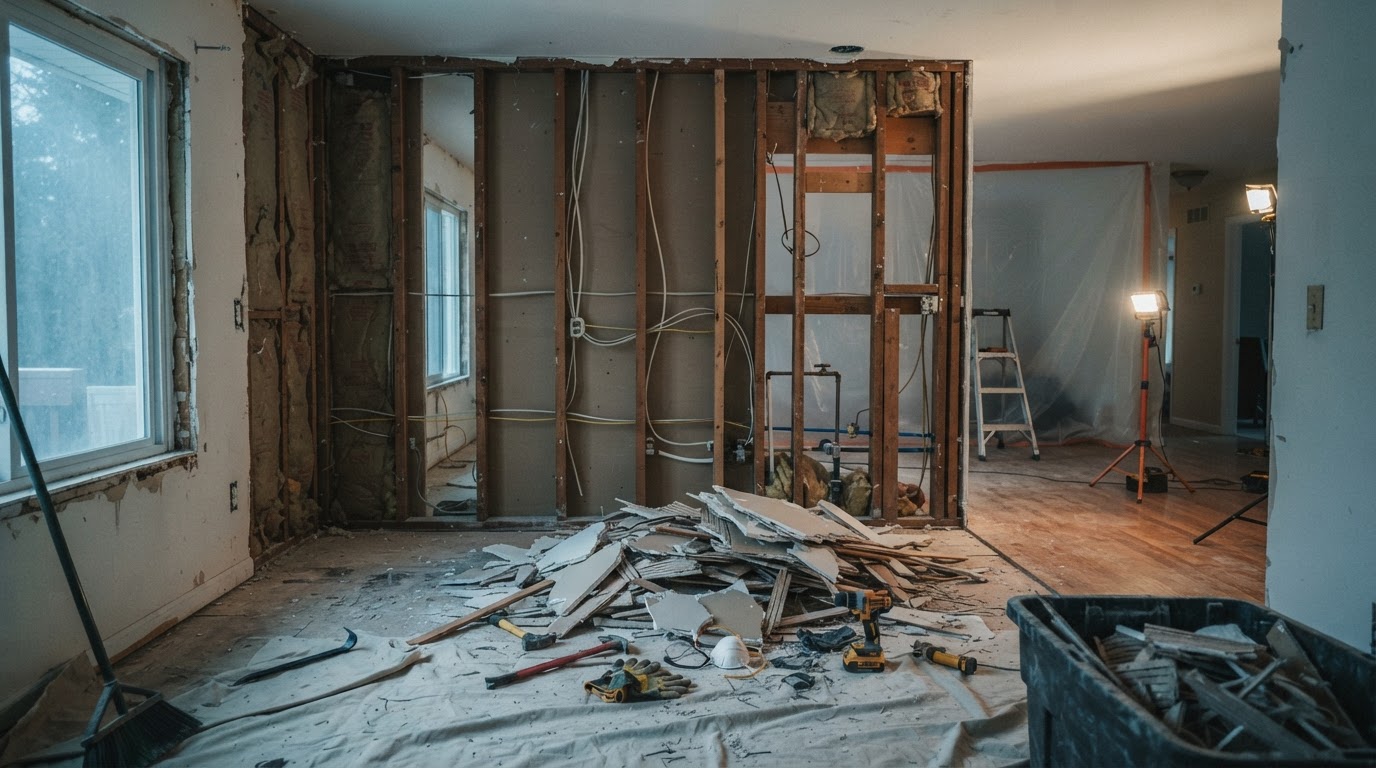
Interior Demolition Town 'N' Country
Interior demolition in Town 'N' Country, Florida is the planned, selective removal of interior walls, finishes, cabinetry, and fixtures to prepare a home or commercial space for renovation, reconfiguration, or a fresh layout. Clean Cut Property Solutions reviews interior tear-out inquiries with attention to exactly what is being removed, what must stay, and what utilities or structural elements sit behind the walls before any work is discussed.
Describe the rooms involved, the materials coming out, and any renovation timeline you are coordinating around, and we will talk through the scope honestly. We do not assume every interior wall is non-load-bearing or that every tear-out is permit-free; each interior demolition project is reviewed on its own conditions before a plan takes shape.
Interior Demolition Scope & Project Types
Interior demolition covers selective, controlled removal of interior building components. The categories below reflect common tear-out requests; whether any specific removal can be planned depends on structural assessment, utility locations, and project-specific conditions confirmed during review.
Residential Interior Tear-Outs
Non-load-bearing partition removal, interior drywall removal, old cabinetry, built-in shelving, and interior fixtures taken out to clear a room for renovation. Single-room and multi-room residential tear-outs are both worth discussing.
Selective Commercial Interior Demolition
Office partition walls, dropped ceilings, old built-in counters, and interior finishes removed during tenant changes or commercial reconfiguration in Town 'N' Country business premises.
Interior Materials & Renovation Preparation
Flooring tear-outs, ceiling finishes, wall coverings, and selected built-in components removed to leave a clean, debris-cleared space for your general contractor or remodeling crew to build from.
Within interior demolition, the range runs from removing one non-load-bearing partition wall to clearing an entire floor of finishes, cabinetry, and fixtures. Non-load-bearing partition removal, interior drywall removal, selected wall and ceiling finishes, old interior cabinetry, flooring tear-outs, interior fixtures, interior renovation preparation, selected built-in components, and nonstructural removal work all fall under interior demolition when conditions allow.
It is important to distinguish full structural demolition from smaller selective removals. Removing a drywall partition between two rooms is a very different project from cutting into a load-bearing wall, relocating plumbing rough-ins, or opening up a structural header. Actual load-bearing status requires competent assessment—visual assumptions are not enough, and a wall that looks cosmetic can carry roof, floor, or wind loads.
Interior demolition is also distinct from the dedicated kitchen and bath tear-out work we review separately. A whole-home interior strip-out, a single-room partition removal, and a targeted fixture pull each call for different labor, containment, and debris-handling planning. We review what you actually need removed rather than treating every interior as the same job.
Site Assessment & Project Coordination
An interior demolition project follows a careful sequence: understand your renovation goals, identify what stays and what is removed, locate utilities and structural elements, confirm access, and plan debris removal. Coordination with qualified trades happens before any tear-out begins.
Understand Project Goals
Share the renovation or reconfiguration plan and which rooms are involved. Knowing what the finished project is meant to achieve clarifies what interior demolition is actually required.
Identify Materials & Affected Rooms
List the walls, finishes, cabinetry, flooring, and fixtures coming out. Photos of each affected space help frame the scope and the debris volume involved.
Review Existing Walls & Building Systems
Note any walls that may be load-bearing, plus electrical wiring, plumbing, or HVAC runs that could sit behind the finishes being removed. These are flagged for qualified assessment.
Locate Utilities & Confirm Isolation
Electrical, plumbing, and HVAC connections behind or inside the removal area must be identified and safely isolated by qualified parties before any tear-out proceeds.
Set Demolition Boundaries
Establish exactly what is removed and what is protected. Clear boundaries prevent damage to finishes, adjoining rooms, and building systems that are meant to remain.
Plan Debris Removal & Coordination
Debris hauling, dust containment, and timing with your contractor or trades are reviewed so the cleared space is ready for the next phase of work.
Documenting exactly what stays and what is removed matters because interior demolition rarely happens in isolation. A partition wall being taken out may carry wiring that feeds outlets elsewhere; a flooring tear-out may reveal subfloor conditions your contractor needs to see. Clear removal boundaries protect adjoining rooms, finishes, and the building systems that remain in place.
Coordination with qualified trades is part of planning, not an afterthought. Where electrical, plumbing, or HVAC connections need isolation, those disconnections are completed by qualified parties before any demolition work begins. We do not represent Clean Cut as performing licensed electrical, plumbing, or structural work unless that capability is confirmed for your specific project.
Preparation, Safety, Permits & Estimate Factors
Interior demolition estimate factors reflect real structural, utility, and material conditions—not a flat rate. These factors shape the conversation about your tear-out project.
Structural assessment is the first factor. Whether a wall is load-bearing, how it is framed, and what it connects to above and below all change the scope and the safety planning required. Utility isolation by qualified parties—electrical circuits, plumbing lines, HVAC ducts—must be confirmed before any wall or finish containing those systems is removed.
Permits may apply depending on the scope, the municipality, and whether structural, electrical, or plumbing work is involved. We do not assert that interior demolition is permit-free; permit requirements are confirmed against the actual project and the applicable jurisdiction rather than assumed away. Dust and debris containment planning matters in occupied homes and businesses, and floor protection helps preserve surfaces that are meant to remain.
Potential lead-based paint or asbestos-containing materials are a real consideration in older interiors. If suspected hazardous materials are present, those are identified and referred to qualified remediation rather than handled as ordinary demolition debris. Disposal restrictions, debris weight, access to the removal area, overall project size, and demolition complexity all influence the estimate discussion.
Interior Demolition FAQs
Direct answers about interior tear-out scope, structural considerations, utilities, permits, and estimate factors in Town 'N' Country.
Discuss Interior Demolition
Share photos of the rooms involved, the walls and finishes coming out, any known utility or structural conditions, and your renovation timeline so we can review the tear-out scope honestly. Prefer to talk it through? Call 813-857-6752.