
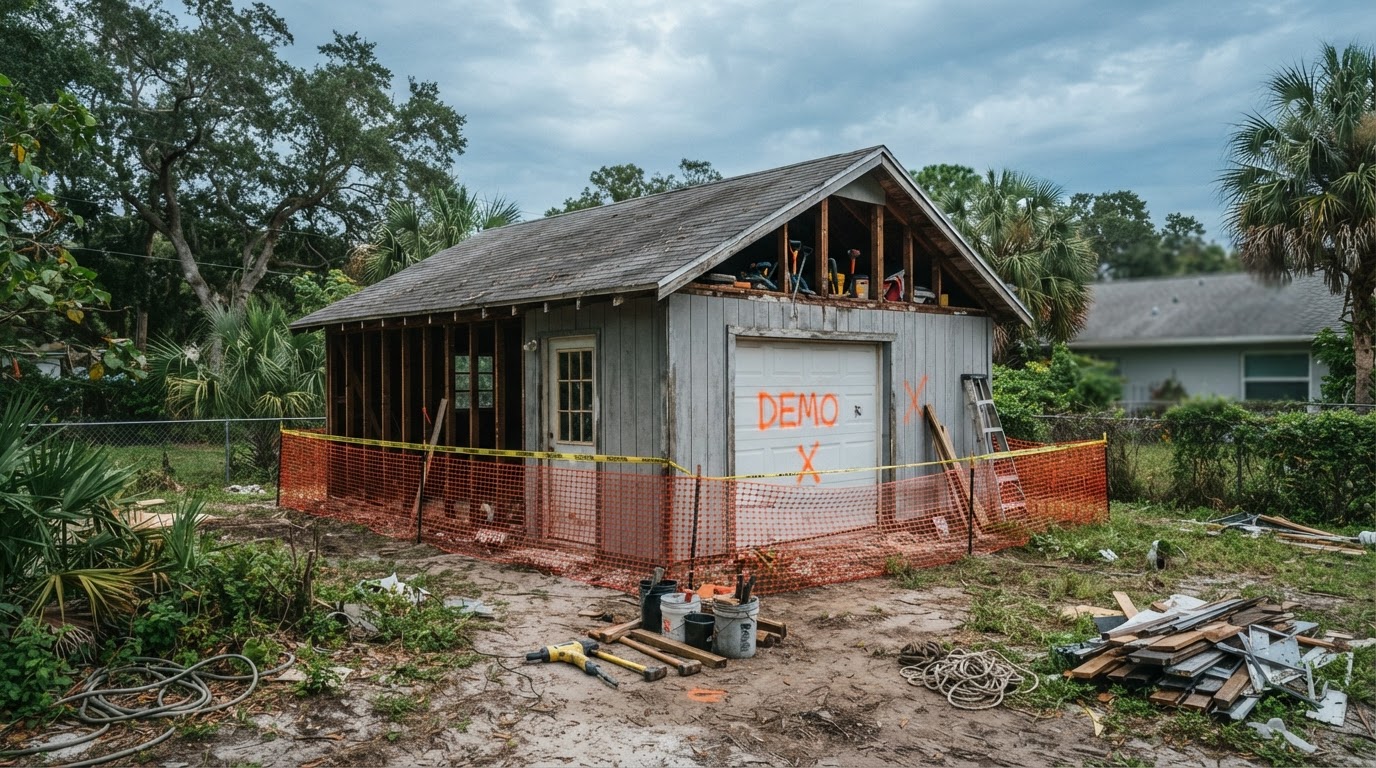
Garage Demolition Town 'N' Country
Garage demolition in Town 'N' Country, Florida is a structural removal project that takes down an existing garage building and hauls off the debris. Clean Cut Property Solutions reviews garage demolition inquiries with attention to the building's construction, whether it is detached or attached, any utility connections, permitting, and the access a crew and trailer need to reach the structure.
Describe the garage, its dimensions, and how it sits on the property, and we will talk through whether the demolition fits our scope. We do not classify garage demolition as minor permit-free work by default—each project is reviewed on its own structural, utility, and permitting conditions before any plan takes shape.
Garage Demolition Project Types
Garage demolition covers the structural removal of existing garage buildings. The categories below reflect common project types; whether a specific garage can be demolished depends on construction, configuration, structural condition, utilities, and permitting confirmed during review.
Detached Garage Demolition
Freestanding garage structures, older detached garages, and damaged garage buildings are evaluated for structural removal. Wood-framed, masonry, and selected metal garage structures each dismantle differently.
Structural & Attached Garage Considerations
An attached garage shares a wall or roof line with the home, which creates structural implications beyond the garage itself. Attached garage demolition requires additional assessment of the shared structure and the building envelope.
Garage Slabs, Foundations & Debris
Garage roofs, wall assemblies, and garage doors come out as the structure is dismantled. Foundations and concrete slabs are separately assessed components, and contents cleanout may be a distinct scope before demolition begins.
Garage demolition covers detached garages, freestanding garage structures, older garages, damaged garage buildings, wood-framed garages, and selected masonry or metal garage structures. Garage roofs, wall assemblies, garage doors, stored contents, and foundations and slabs are all part of the project, though some—like slab and foundation removal—are separately assessed components rather than assumed included.
It is important to distinguish detached garage demolition from attached garage structural implications. A freestanding garage is a contained structure that can be taken down independently. An attached garage shares a wall, roof line, or foundation with the home, and removing it has structural consequences for the building that remains. Partial demolition, whole-structure removal, contents cleanout, and slab or foundation removal are distinct scopes within one garage project.
We do not imply that Clean Cut is already verified for every structural project category. Garage demolition is reviewed against the actual building, its configuration, the qualifications required, and the permits that apply before any plan is confirmed.
Structural Assessment & Planning
A garage demolition follows a careful sequence: document the building's footprint and construction, review attached versus detached configuration and structural condition, identify utility connections, confirm access and property boundaries, and plan the dismantling, debris removal, and required qualifications or permits.
Share Building Footprint & Height
Provide the garage's approximate dimensions and height. Building size drives the labor, equipment, and debris volume for the removal.
Identify Construction Materials
Note whether the garage is wood-framed, masonry, metal, or mixed. Construction type drives how the building comes apart and the hauling plan.
Review Attached vs. Detached Configuration
Describe whether the garage is freestanding or shares a wall, roof line, or foundation with the home. Attached garages require additional structural assessment.
Identify Utility Connections
Note any electrical service, water, or gas connections to the garage. Utility disconnections are completed by qualified providers before demolition.
Confirm Access & Boundaries
Describe property boundaries, proximity to other buildings, and trailer and crew access. Site conditions shape how the structure is dismantled and hauled.
Plan Qualifications, Permits & Debris
We review the structure, utilities, and access together so the dismantling plan reflects required qualifications, permits, and safe debris removal.
Structural demolition should proceed only when the required qualifications, approvals, and safe work arrangements are established. A detached garage is a different project from an attached garage that shares structure with the home, and an attached garage demolition may require engineering review of what remains after the garage is removed. We do not assume every garage is a simple tear-down.
Utility disconnections are completed by qualified providers before any demolition begins. Electrical service to a garage—whether lighting, a dedicated circuit, or an outlet—must be safely isolated, and any water or gas connections are disconnected by the appropriate trades. We flag these requirements rather than treating utilities as incidental to the structure.
Safety, Permits & Estimate Factors
Garage demolition estimate factors reflect the building's size, construction, configuration, utilities, and site conditions—not a flat rate. These factors shape the conversation about your project.
Demolition permitting and structural review are central to a garage project. We do not assert specific permit fees or exemptions without verified official jurisdictional sources—permit requirements are confirmed against the actual project and the applicable municipality. Structural review matters most for attached garages, where the shared wall, roof line, or foundation creates consequences for the home that remains.
Utility disconnection by qualified providers is required before demolition. Electrical service, water, and gas connections are isolated by the appropriate trades, not handled as part of the haul. Site access, equipment needs, and debris quantity—roofing materials, wall framing, concrete foundations, and any slab—all influence the labor and hauling plan.
Potential asbestos or lead concerns are a real consideration in older garages. If suspected hazardous materials are present, those are identified and referred to qualified remediation rather than handled as ordinary demolition debris. Adjacent buildings, property protection, waste handling, and the final site condition are all reviewed. We do not promise grading, foundation removal, structural engineering, utility work, or complete site restoration unless those are confirmed and agreed for your project.
Garage Demolition FAQs
Direct answers about garage demolition, structural considerations, utilities, permits, and estimate factors in Town 'N' Country.
Discuss Garage Demolition
Share photos, measurements, construction materials, attachment details, utility information, and the property address so we can review the demolition scope honestly. Prefer to talk it through? Call 813-857-6752.